


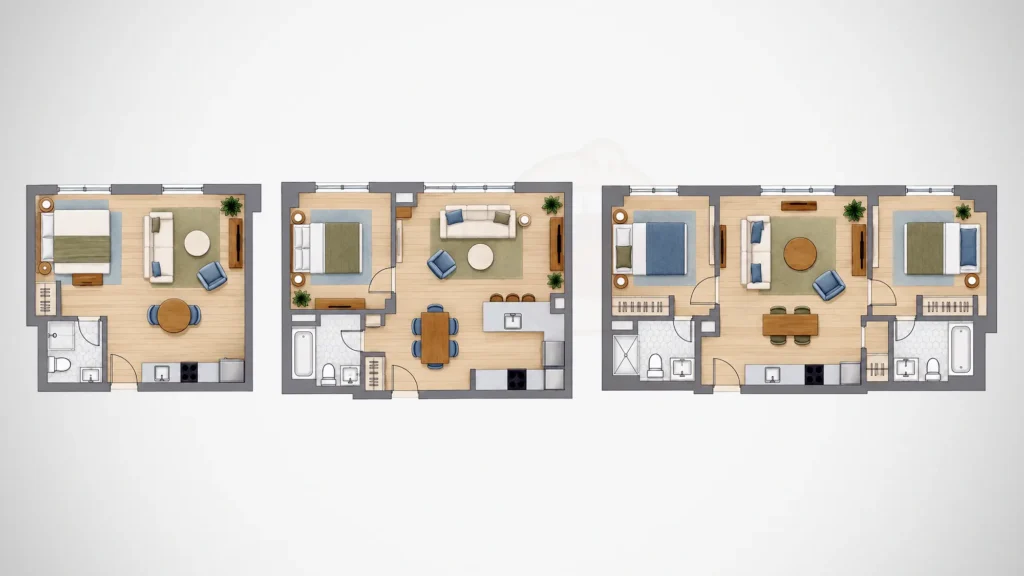
Finding an apartment floor plan starts with understanding daily routines and space requirements. A proper design aligns with personal habits, whether hosting friends or studying quietly in a bedroom. Matching lifestyle needs with layout features prevents future moving hassles and keeps home life relaxed for years.
Evaluating Open Concept Floor Plans

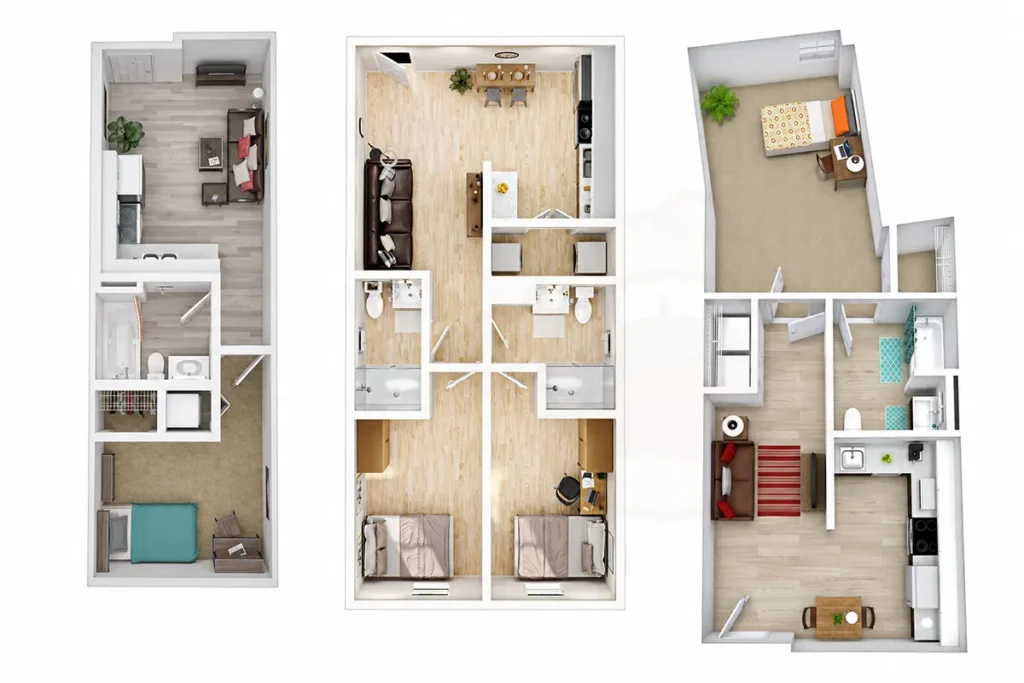
Open layouts make it easy to host groups. Design guides say modern floor plans have fewer walls. Living, dining, and kitchen areas blend. Cooking feels social when you can chat with guests across the counter.
Bright rooms feel bigger when you can see across the whole space. Fewer walls let natural light reach deep into every room. Clear paths between areas keep foot traffic moving smoothly.
Parties are easier without walls blocking conversations. Guests can move freely between the kitchen and seating areas. Open sightlines help parents or pet owners keep an eye on things without effort.
Finding College Living Options
Finding a place off campus takes research. Look at room sizes and layouts. Check online floor plans for TAMU student apartments. That shows you room dimensions and shared areas. Finding the right fit early stops fights about space later.
Private bedrooms give you a quiet place to study during exams. You can fit a desk in your room. That helps you focus without interruptions. Having your own space lowers stress when school is busy.
Common areas give roommates a place to hang out after class. Separate dining spots keep meals clean and organized. Two bathrooms mean faster mornings before early classes.
Accounting for Evolving Living Needs
Life situations shift throughout multi-year rental agreements as work and family routines change. Government housing design guidelines state that unit design details must consider changing resident needs and varied family structures. Flexible arrangements handle shifting work schedules or additional household members smoothly.
Selecting versatile furniture helps adapt home layouts throughout a multi-year lease:
- Modular couches
- Folding desks
- Movable screens
Adjustable items keep floor plans functional as lifestyle demands change across seasons. Residents preserve open floor space without sacrificing daily comfort or utility. Multipurpose pieces turn single rooms into dynamic spaces for work, rest, and leisure activities.
Sizing Up Studio Space Requirements
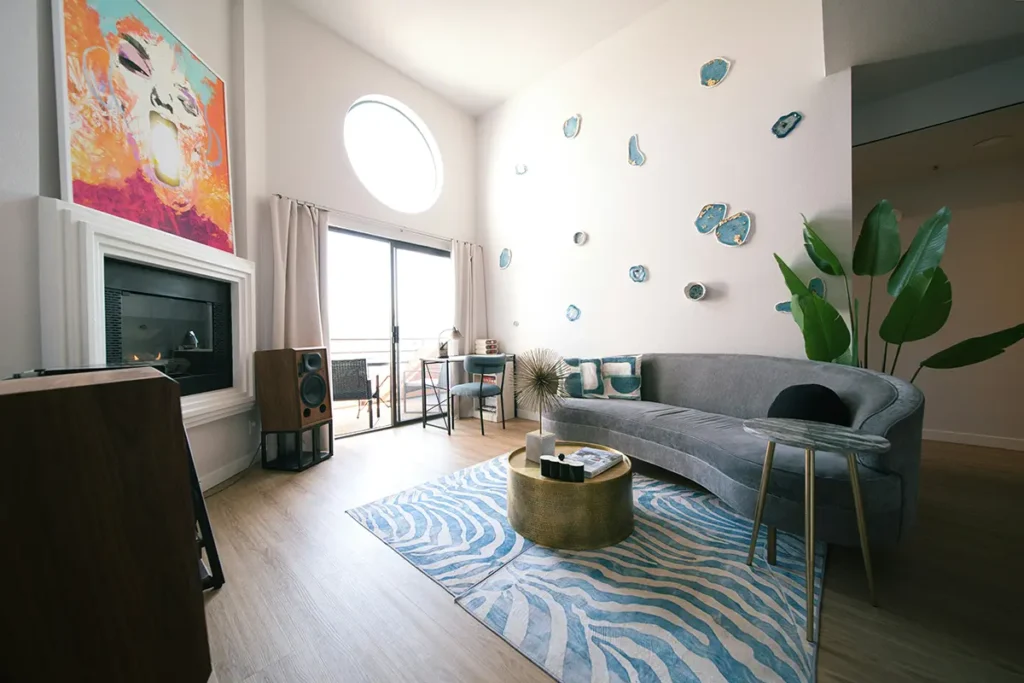
Before you sign a lease for a small studio, measure it carefully. Building rules say a studio without a separate bedroom must have at least 220 square feet of open space. Knowing the exact size helps you pick furniture that fits.
Use vertical storage to keep walkways clear in small spaces. Tall shelves and wall racks use high ceilings without taking up floor space. Hanging organizers keep your things off the floor.
You can split a studio into different zones without building walls. Rugs and furniture placement mark areas for sleeping, eating, and relaxing. A good layout keeps a studio from feeling cluttered.
Choosing the right floor plan makes daily life more comfortable. Take time to think about your routine and measure the room. A smart setup turns any rental into a good home base.
Looking for more tips on finding the right apartment and making the most of your living space? Explore more articles on our blog for practical advice, helpful guides, and ideas to make your home more comfortable and functional.
Disclaimer: This article is intended for general informational purposes only and should not be considered professional real estate, legal, housing, or rental advice. Apartment sizes, building requirements, rental terms, and housing regulations may vary by property and jurisdiction. Readers should verify applicable requirements and lease terms with property managers, relevant authorities, or qualified professionals before making housing decisions. Any companies, properties, products, or services mentioned are provided for reference only and do not constitute endorsement.